
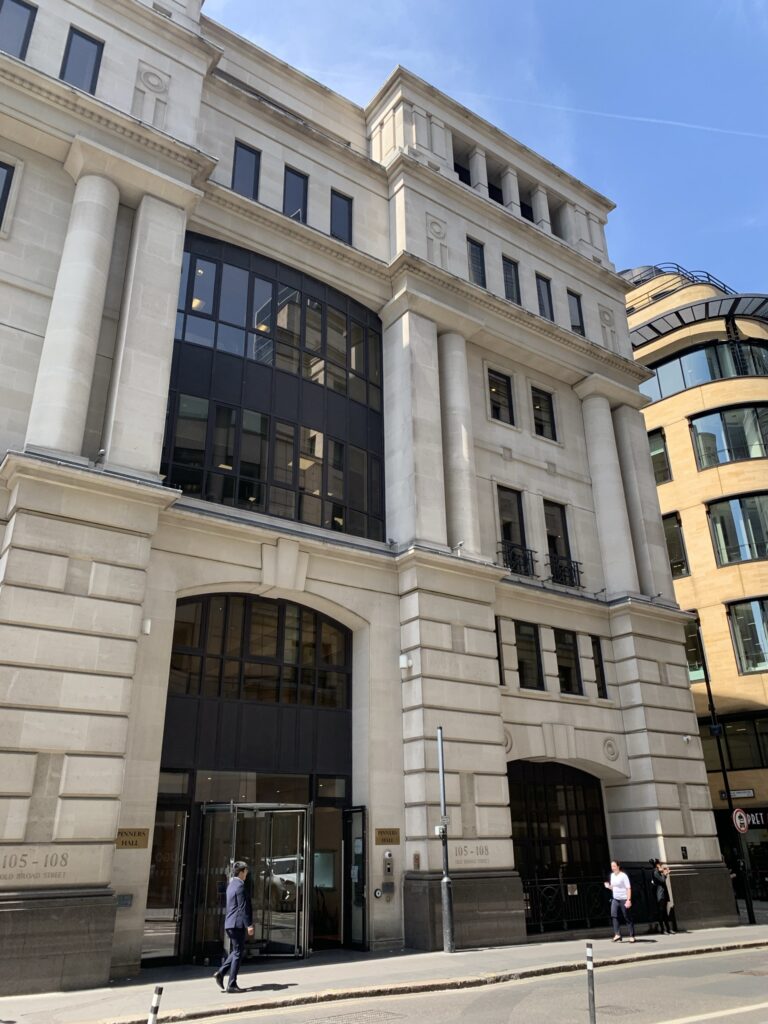
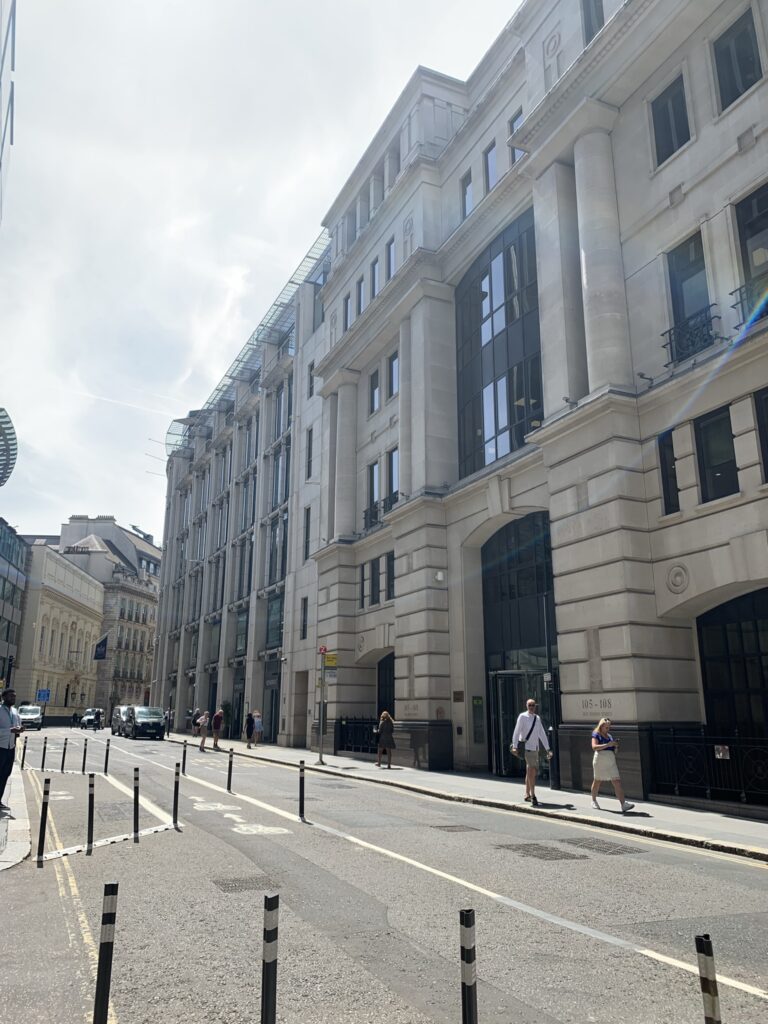
Pinners Hall
Background
Appointed as development manager to take through pre-app planning discussions with The City of London.
Asset Management Initiatives
To explore the potential for refurbishing and extending the building.
What We Did
- Appointed the professional team
- Undertook the feasibility analysis, including structural and design studies.
- Engaged in pre-app planning consultation with The City of London
- Obtained positive support for our proposals to increase the size of the building by >60%
- London, EC2
- Location
- 109,317
- sq ft (size)
- Far East Organization
- Capital Partner
- Past
- Status






Meet the team who worked on the Pinners Hall project

Jeremy is a chartered surveyor with 20 (+) years of experience in the real estate sector, specialising in the development and asset management of commercial, residential, and mixed-use projects in central London.
Prior to joining Quadrant as a development director, Jeremy spent 9 years working for developer Chelsfield where he played a pivotal role in the design and construction of a 330,000 sq. ft development located in Knightsbridge on behalf of investor The Olayan Group. This landmark scheme was built behind a retained facade and comprises contemporary retail space, Grade A offices, super prime residential and a rooftop restaurant and 3 storey basement. The scheme also delivered significant improvements to the existing London underground infrastructure including relocating an existing operational entrance, provision of step free access, cooling the tube interfaces and other public realm improvements.